3073 Rachel Place
3073 Rachel Place
3073 Rachel Place
3073 Rachel Place
3073 Rachel Place
3073 Rachel Place
3073 Rachel Place
3073 Rachel Place
3073 Rachel Place
3073 Rachel Place
3073 Rachel Place
3073 Rachel Place
3073 Rachel Place
3073 Rachel Place
3073 Rachel Place
3073 Rachel Place
3073 Rachel Place
3073 Rachel Place
3073 Rachel Place
3073 Rachel Place
3073 Rachel Place
3073 Rachel Place
3073 Rachel Place
3073 Rachel Place
3073 Rachel Place
3073 Rachel Place
3073 Rachel Place
3073 Rachel Place
3073 Rachel Place
3073 Rachel Place
3073 Rachel Place
3073 Rachel Place
3073 Rachel Place
3073 Rachel Place
3073 Rachel Place
3073 Rachel Place
3073 Rachel Place
3073 Rachel Place
3073 Rachel Place
3073 Rachel Place
3073 Rachel Place
3073 Rachel Place
3073 Rachel Place
3073 Rachel Place
3073 Rachel Place
3073 Rachel Place
SEE ALL PHOTOS
3073 Rachel Place
3073 Rachel Place
3073 Rachel Place
3073 Rachel Place
3073 Rachel Place
3073 Rachel Place
3073 Rachel Place
3073 Rachel Place
3073 Rachel Place
3073 Rachel Place
3073 Rachel Place
3073 Rachel Place
3073 Rachel Place
3073 Rachel Place
3073 Rachel Place
3073 Rachel Place
3073 Rachel Place
3073 Rachel Place
3073 Rachel Place
3073 Rachel Place
3073 Rachel Place
3073 Rachel Place
3073 Rachel Place
3073 Rachel Place
3073 Rachel Place
3073 Rachel Place
3073 Rachel Place
3073 Rachel Place
3073 Rachel Place
3073 Rachel Place
3073 Rachel Place
3073 Rachel Place
3073 Rachel Place
3073 Rachel Place
3073 Rachel Place
3073 Rachel Place
3073 Rachel Place
3073 Rachel Place
3073 Rachel Place
3073 Rachel Place
3073 Rachel Place
3073 Rachel Place
3073 Rachel Place
3073 Rachel Place
3073 Rachel Place
3073 Rachel Place
Sold

3073 Rachel Place

3073 Rachel Place, Panama City, FL 32409

$339,900
$339,900

3073 Rachel Place

4 Beds 3 Baths 2,275 Sq.Ft. 7,362 Sq.Ft.

Description

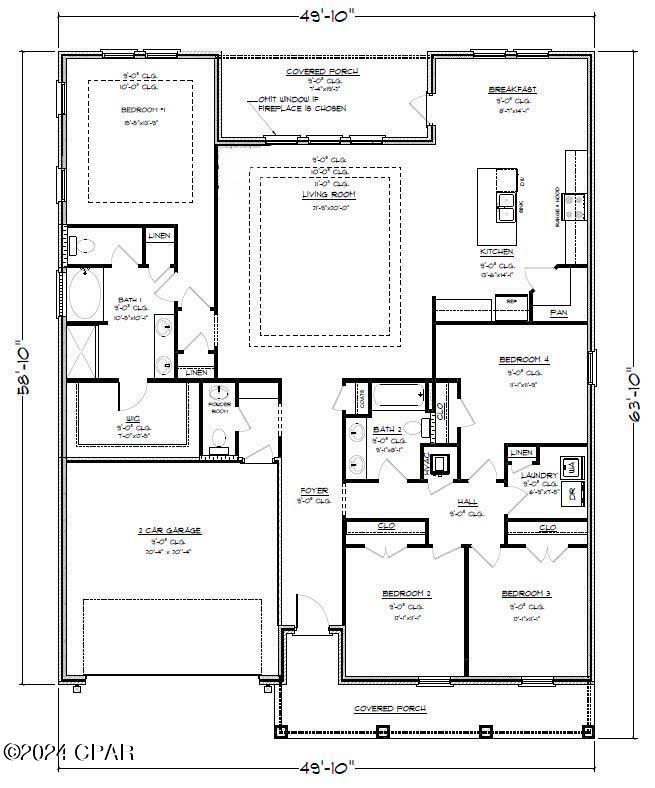
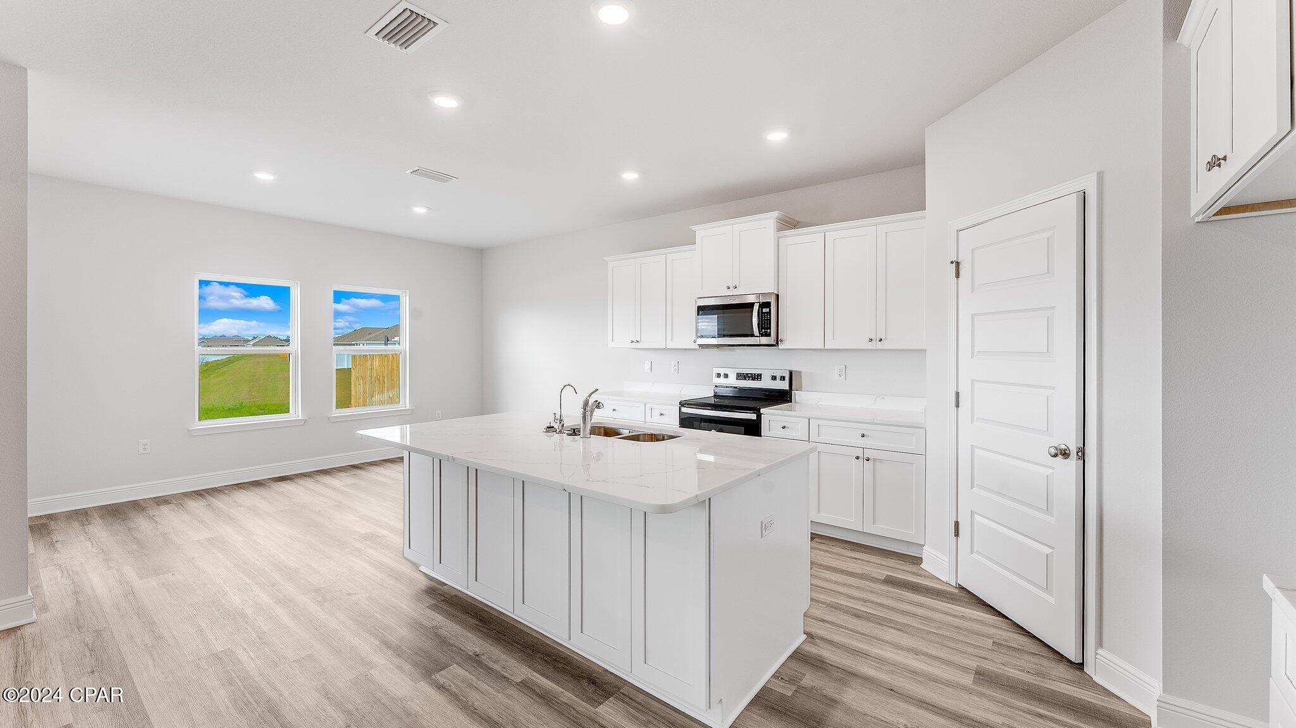
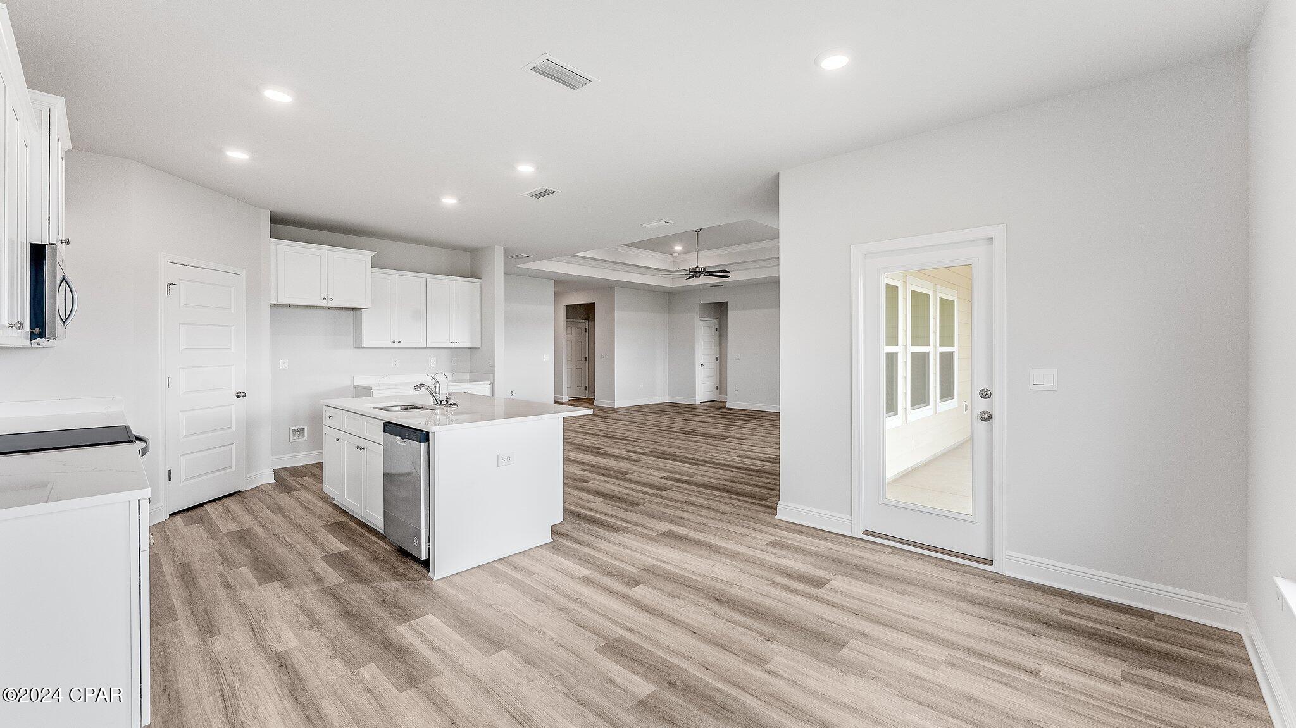
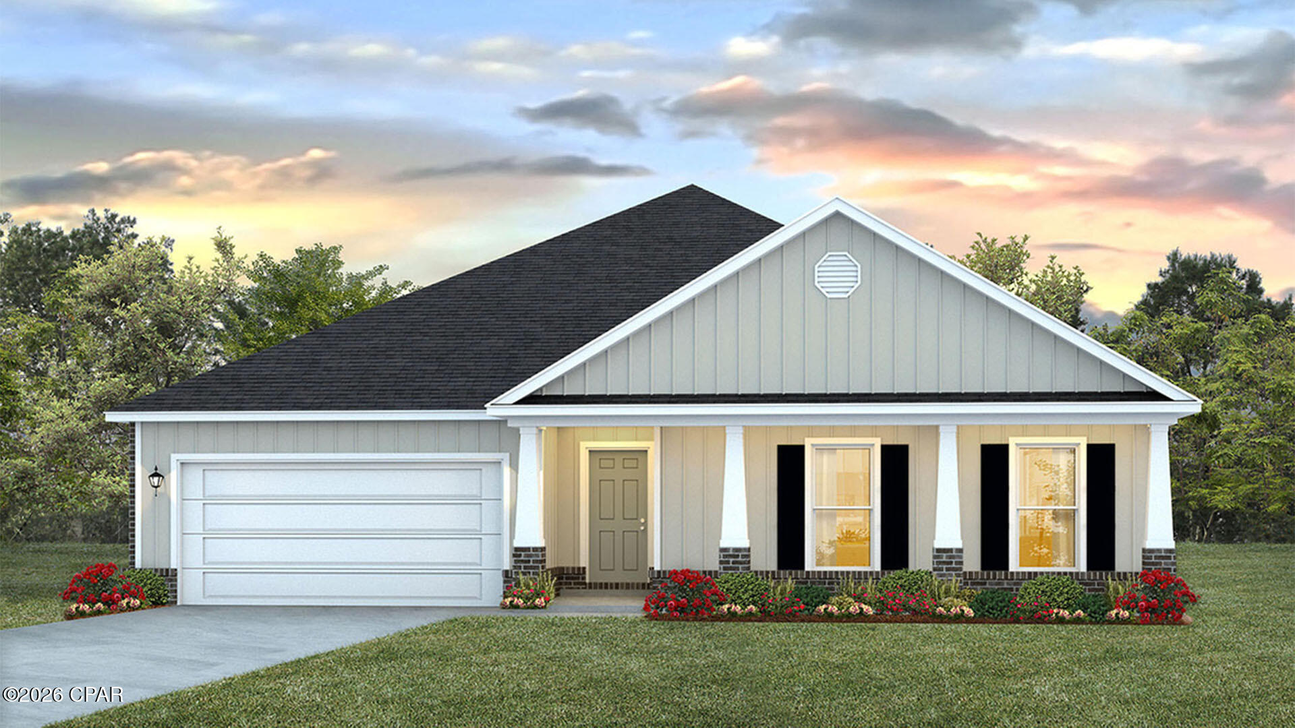
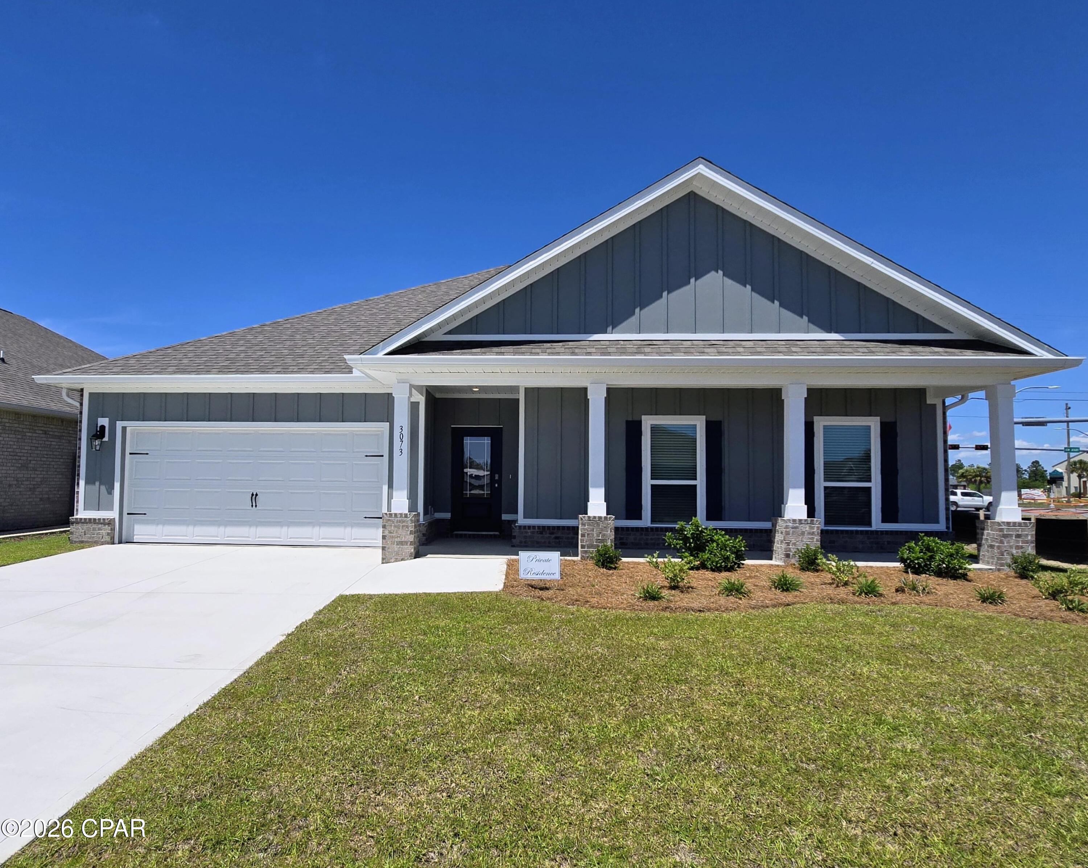
The Victoria is a large open floor plan that is a great addition to our Tradition Series homes at Hodges Bayou. The Victoria is a 4-bedroom, 2.5-bathroom, 2 car garage home that has 2,275 square feet and many features. It is a popular floorplan built at many of our communities here in the sunny Panama City, Florida. As you approach the Victoria floor plan, you will notice the large covered front porch and beautiful Hardie Board Plus siding that covers all sides of the house. There is also a covered back patio that has plenty of room for patio furniture to enjoy your morning coffee or having friends over.

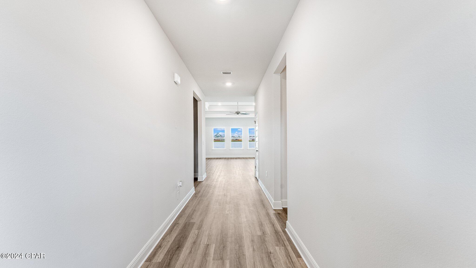
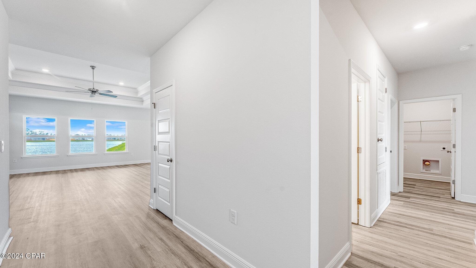
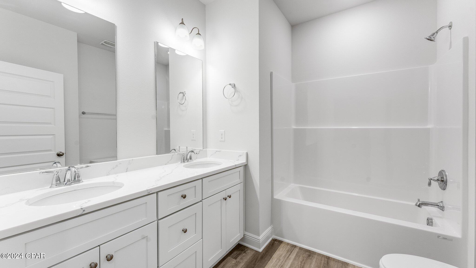
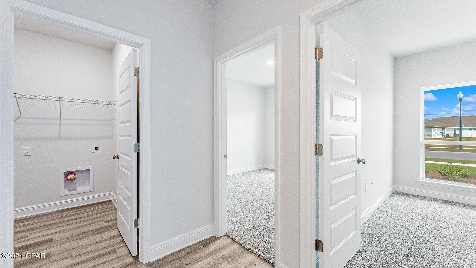
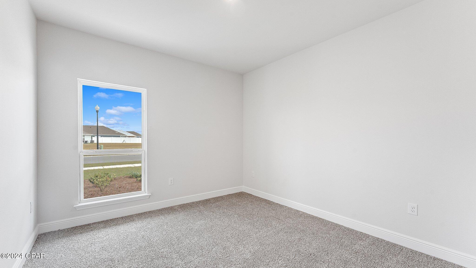
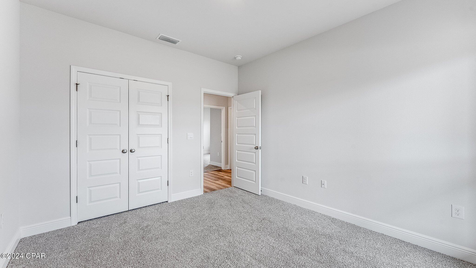
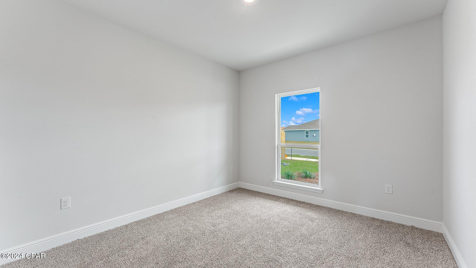
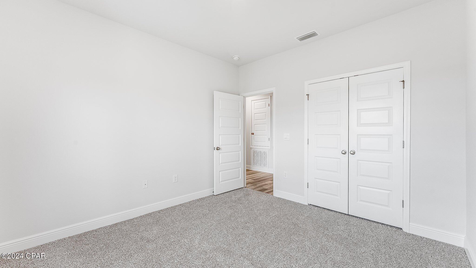
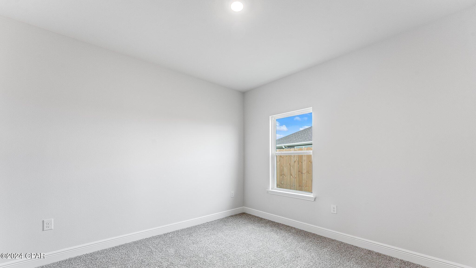
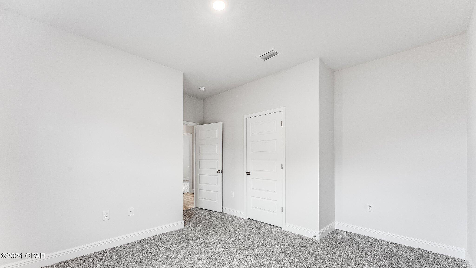
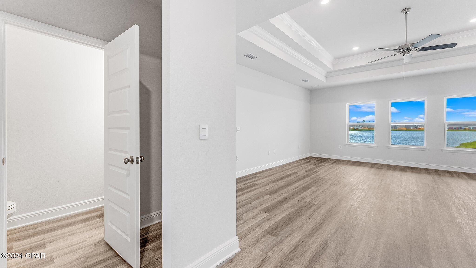
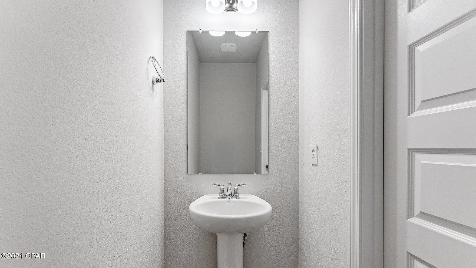
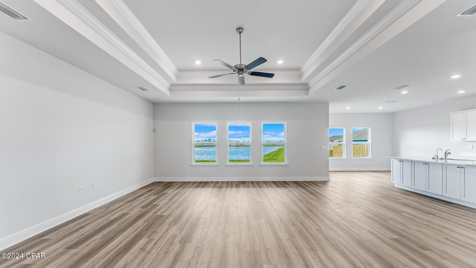
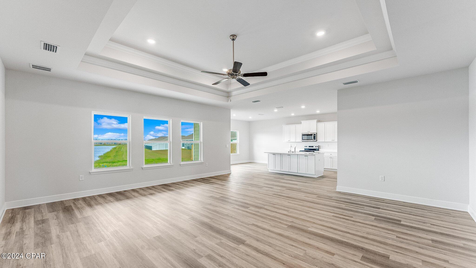
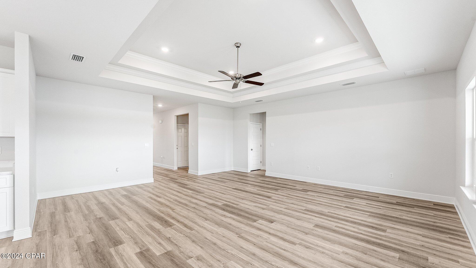
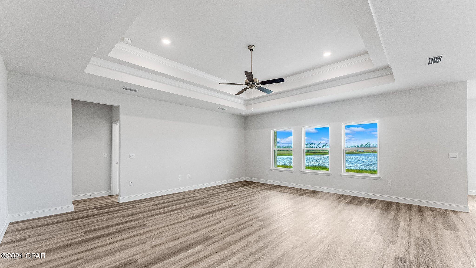
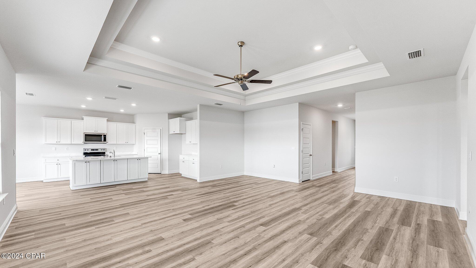
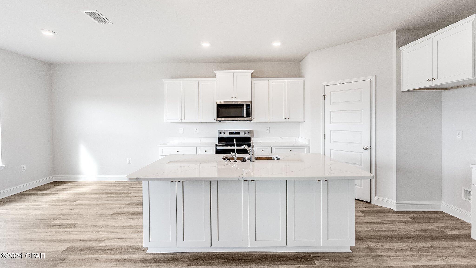
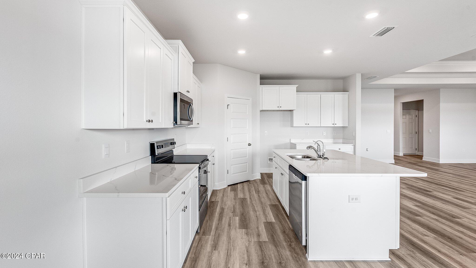
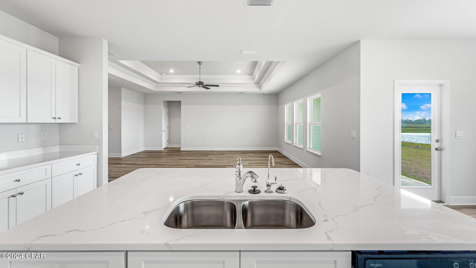
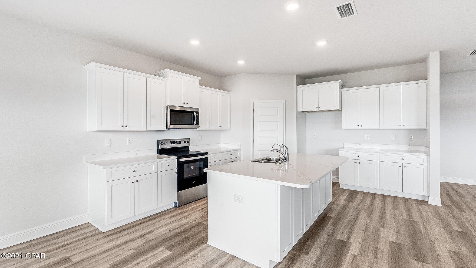
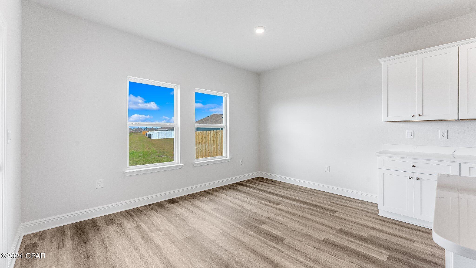
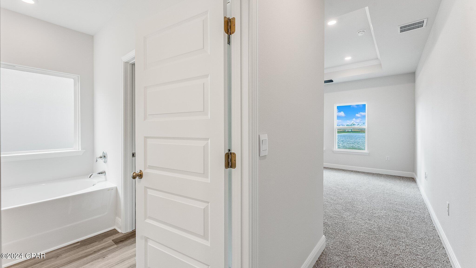
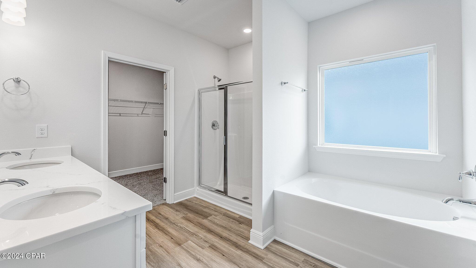
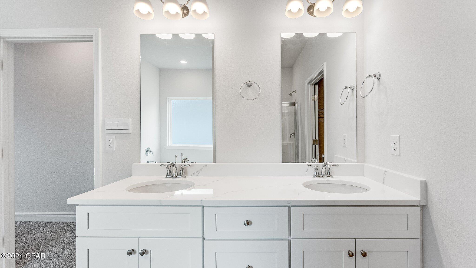
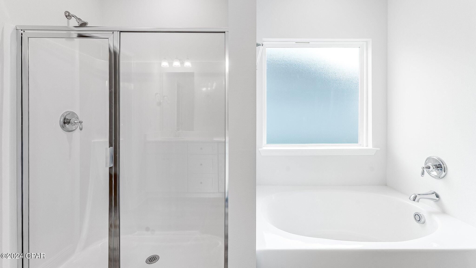
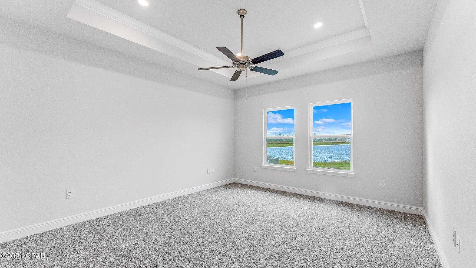
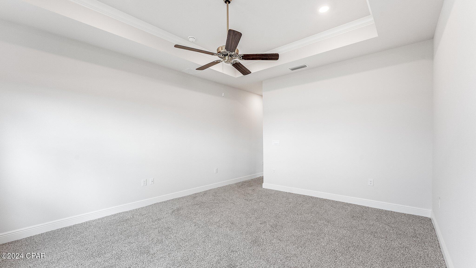
On the inside of the Victoria, you'll notice the sunlight that radiates throughout the home from the many windows and the EVP flooring throughout the main areas of the home. Each bedroom has plush carpet floors and closets with ventilated shelving. The large open living room has tray ceilings and a ceiling fan and opens to the kitchen and dining area. The kitchen and full bathrooms have beautiful white cabinets and elegant white quartz countertops. The primary bathroom features a double vanity and a separate tub and a shower with glass doors next to a walk-in closet, saving you space in the main bedroom. The guest bathroom also features a double vanity and plenty of cabinet space.

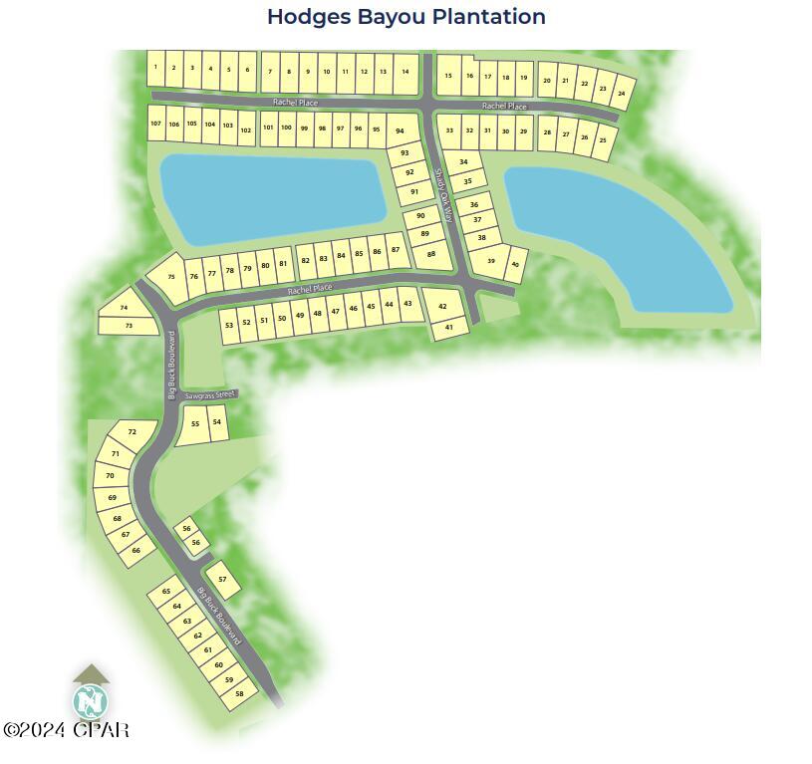
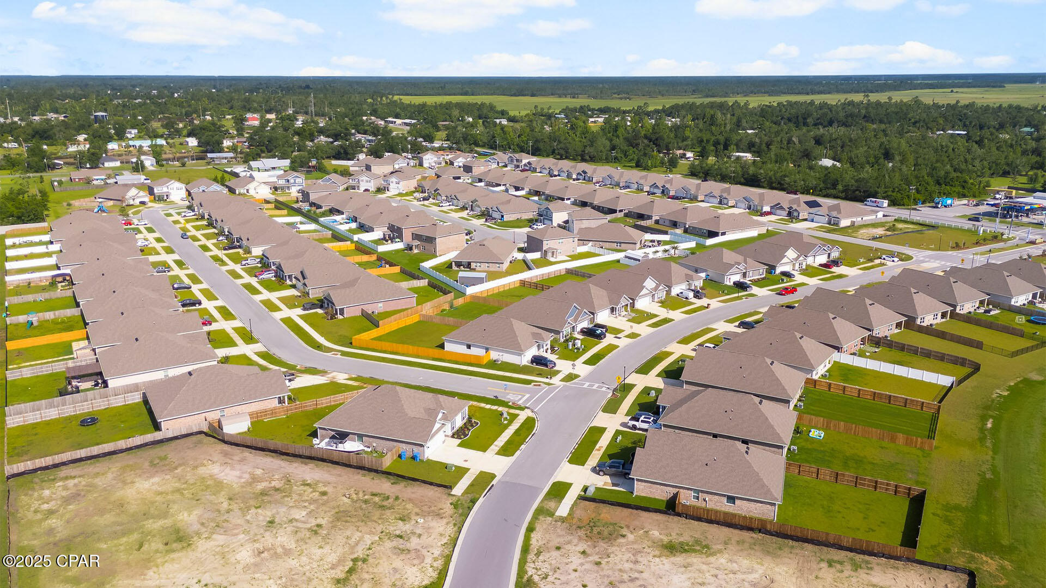
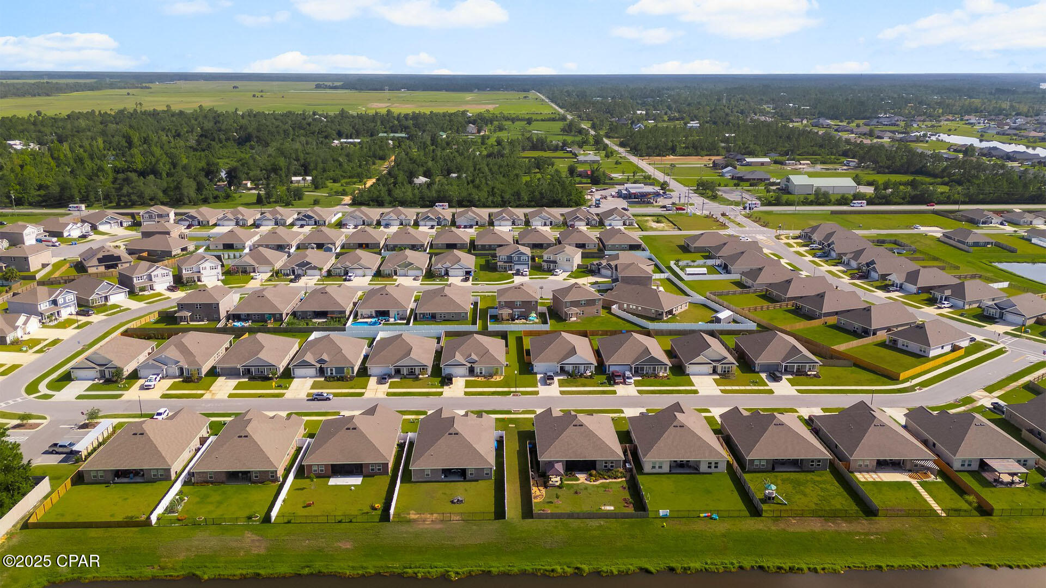
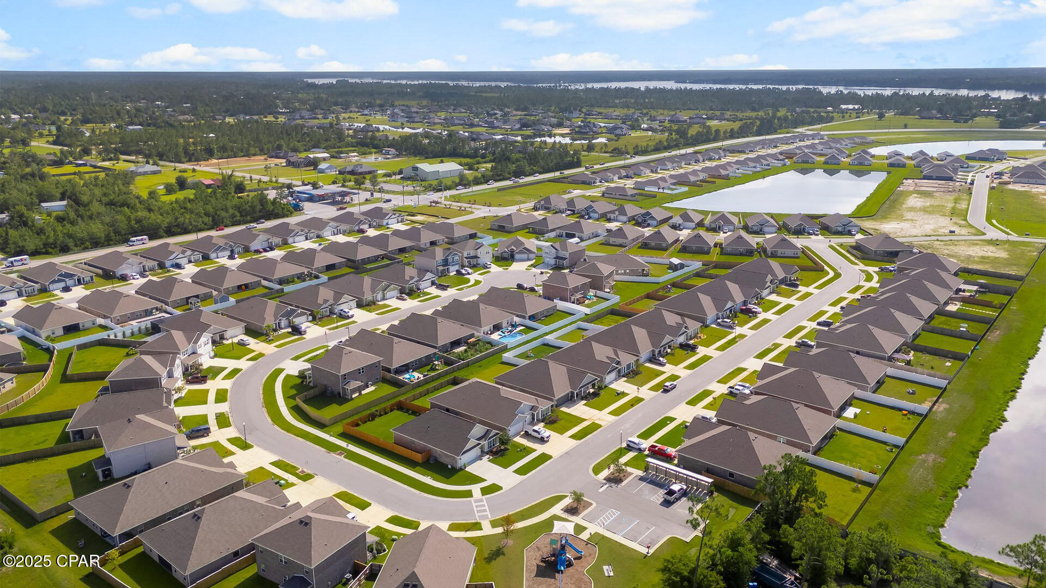
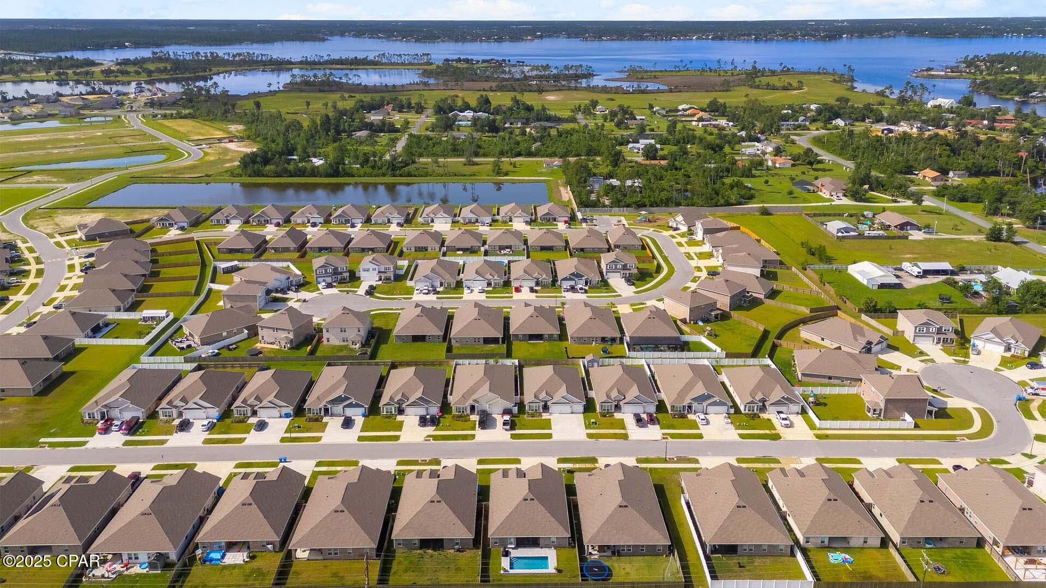
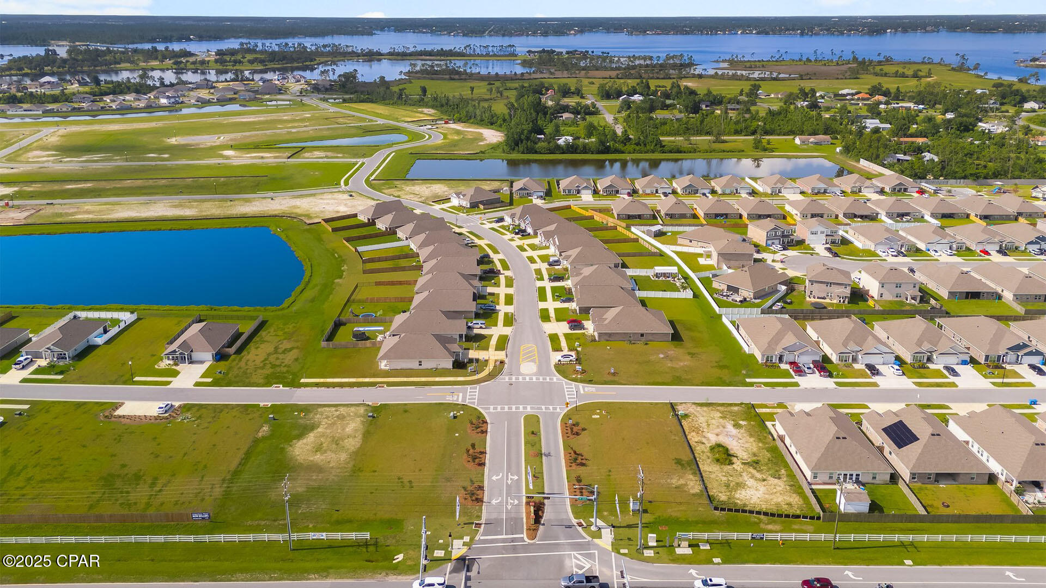
Appreciate the convenience of a Smart Home technology package, featuring keyless entry and an intuitive control panel for your thermostat, lighting, and security systems. The exterior of this home features a Hardie board and brick, water shelf front with 3-sided brick on the exterior. Dimensional shingles with 30-year warranty. A landscaped front flower bed at entry way and fully sodded yard. Our Hodges Bayou community features underground utilities making it less susceptible to damage from severe weather leading to fewer outages and more reliable service. Embrace the lifestyle you deserve where every detail is curated for your ultimate enjoyment.

Come and see for yourself why the Victoria is a popular floor plan for new home buyers. To see this floor plan at Hodges Bayou, stop by our model home today or schedule an appointment online.

Share Property

Location

3073 Rachel Place, Panama City, FL 32409

Status

Sold

Date Sold

April 25, 2026
Sam Piercy

Sam Piercy

Features & Amenities

Interior

  • total bedrooms4
  • Total bathrooms3
  • full bathrooms2
  • half bathroom1
  • APPLIANCES Electric Water Heater, Plumbed For Ice Maker
  • other interior Features Smart Home, Smart Thermostat

Area & Lot

  • Status Sold
  • Date Sold April 25, 2026
  • Living Area2,275 Sq.Ft.
  • Total Area2,275 Sq.Ft.
  • Lot Area7,362 Sq.Ft.
  • MLS® ID783487
  • TypeResidential
  • YEAR BUILT2026
  • Architecture StylesCraftsman
  • Elementary SchoolSouthport
  • Middle SchoolDeane Bozeman
  • High SchoolDeane Bozeman

Exterior

  • Garage Space2.0
  • utilitiesCable Connected, Electricity Available, High Speed Internet Available, Underground Utilities
  • roofShingle
  • lot featuresPaved
  • parkingGarage, Garage Door Opener, Paved
  • HEAT TYPECentral, Electric, Forced Air
  • AIR CONDITIONINGCentral Air, Ceiling Fan(s)
  • sewerPublic Sewer
  • SubstructureSlab
  • Disability FeaturesSmart Technology
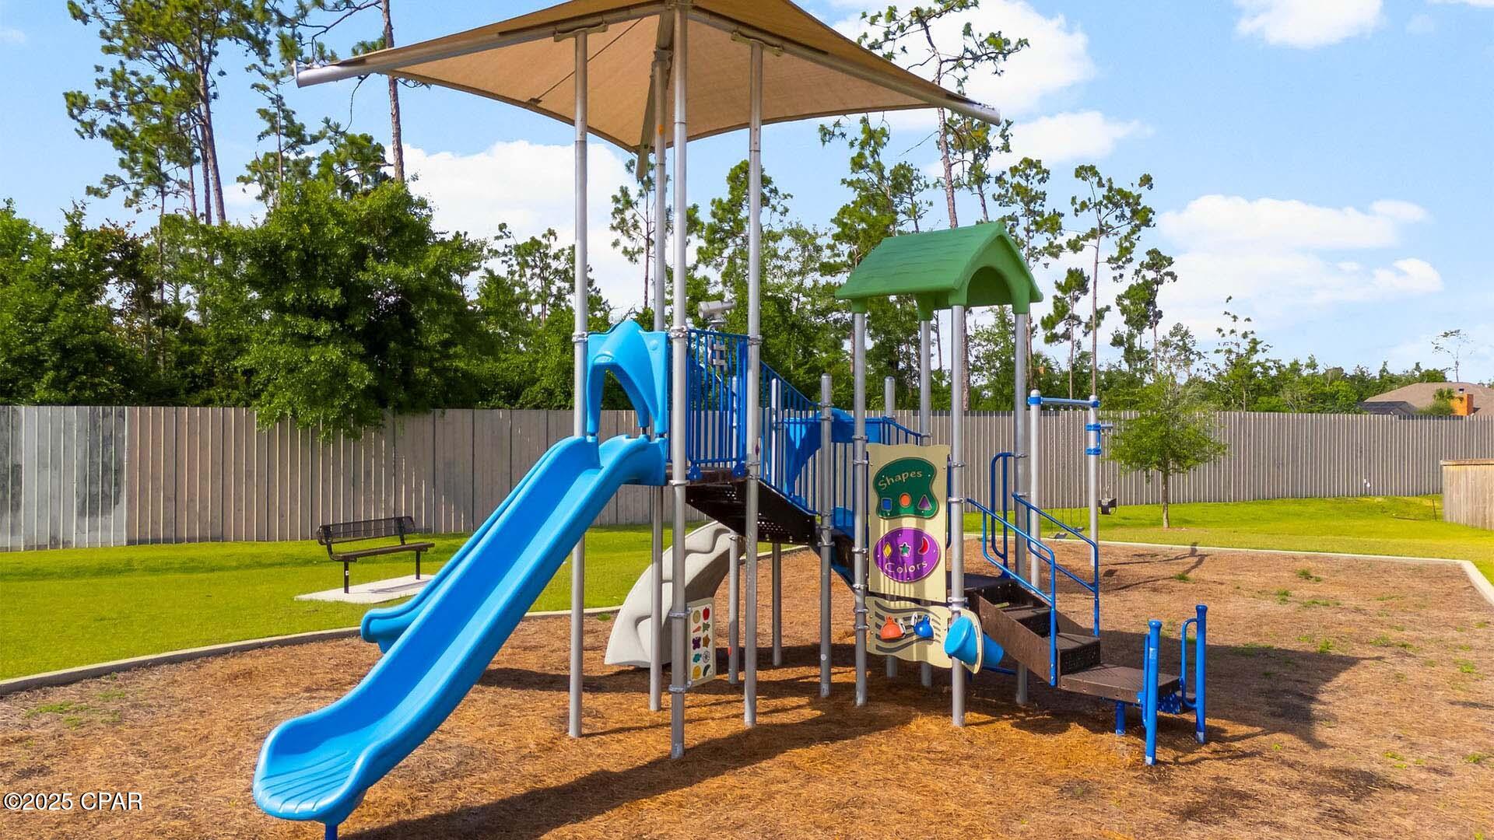
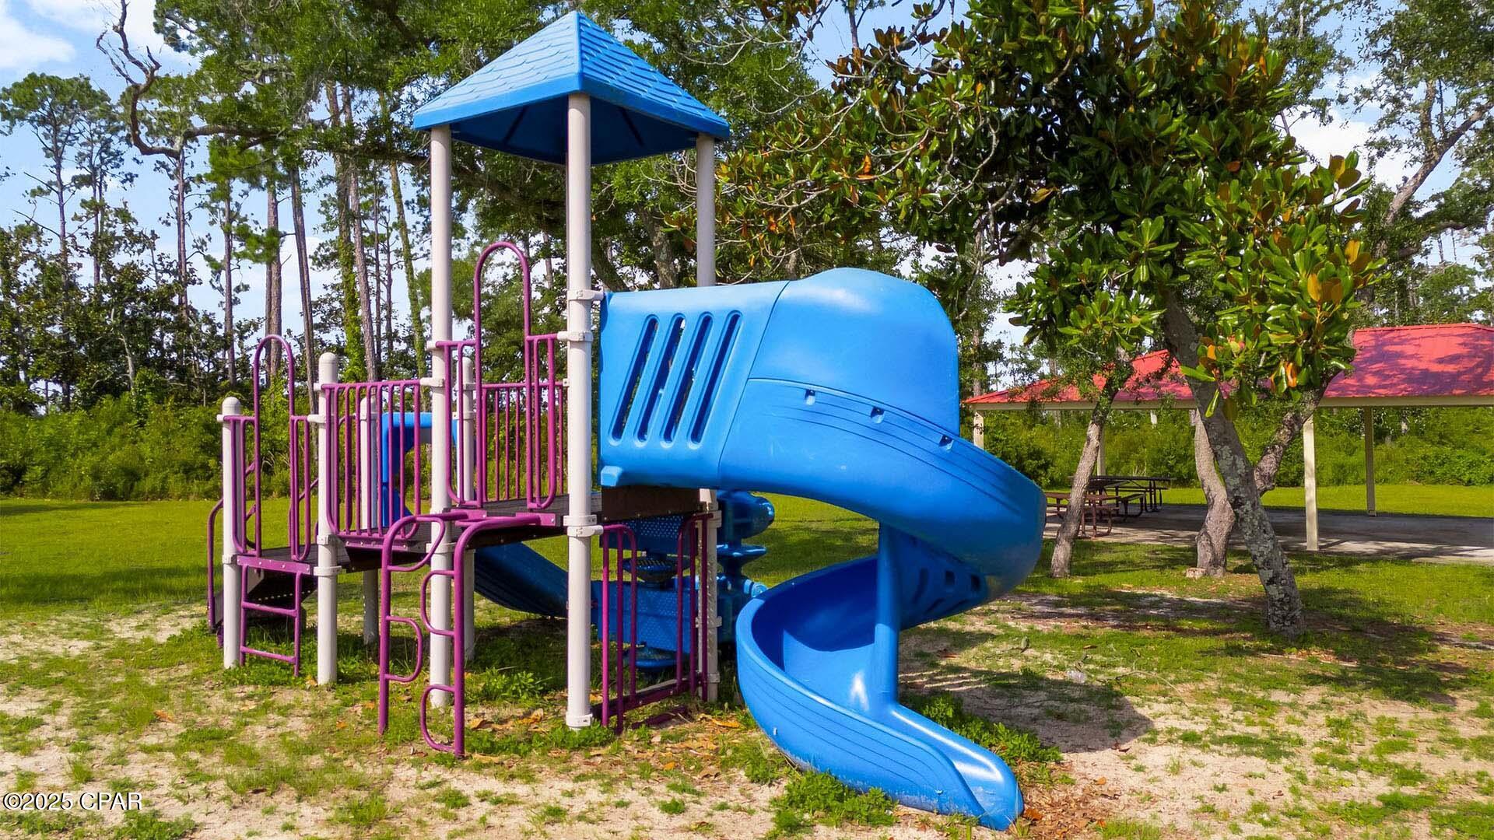
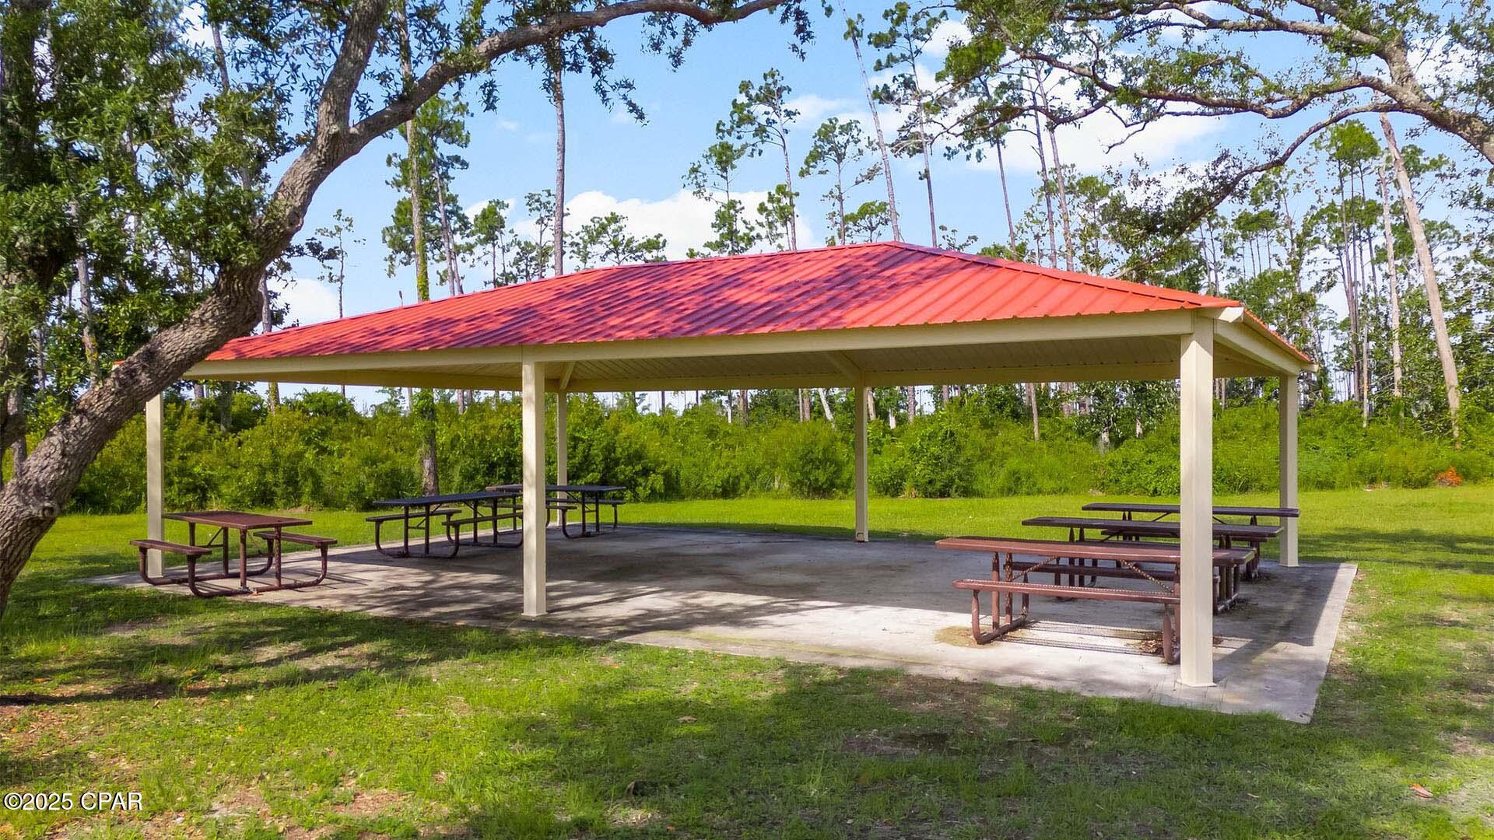
  • HOA AmenitiesGazebo, Picnic Area
  • security FeaturesCarbon Monoxide Detector(s), Smoke Detector(s)

Financial

  • Sales Price$339,900

Work With Us

Are you looking to buy or sell in Panama City, FL area? We'd love to become your trusted real estate resource. We look forward to connecting with you!

Follow Me on Instagram